
1/10
Souvenir Press: Restoration erases the vital clues of a building’s past by pursuing an "original" image over its lived history. Instead of favouring one era, the design keeps every layer: French Renaissance, Victorian Gothic and Contemporary Pragmatism. By fixing a damp, leaky greenhouse with a new lift, fire strategy and modern services, the project joyfully turns a charming but broken relic into a comfortable, safe and accessible workplace.
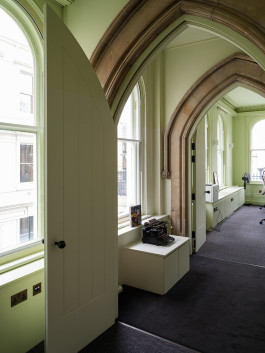


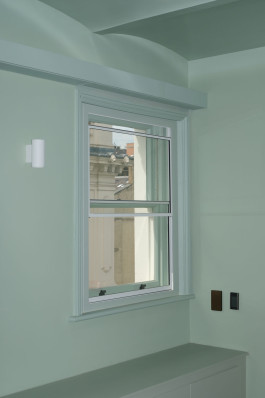
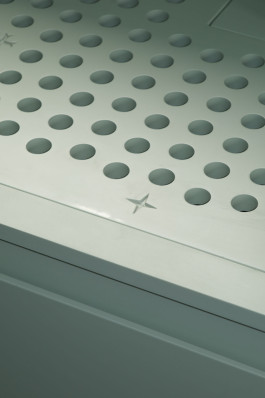


Lead: OMMX; PM & QS: Appleyard & Trew; Structures: Price & Myers; M&E: Ritchie + Daffin; Historic Buildings: Alan Baxter; Planning: The Planning Lab; Photography: Max Creasy.
2/10
Swiss Embassy: Rushed decisions make confusing buildings. The embassy was built in two halves to appease a planning requirement for a historical facsimile and a Swiss need for modern utility. This resulted in clashing levels and separate entrances. Our design reconciles these opposing halves into a singular, dignified workplace, wrapping the building in a high-performance environmental jacket to reduce carbon and extend outwards.


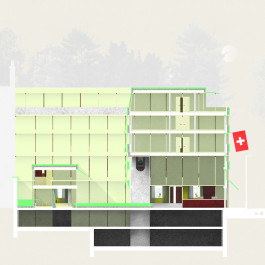




Collaboration: OMMX with TEN; Structures: Price & Myers; M&E: Max Fordham; Historic Buildings: Alan Baxter

3/10
A Practice for Everyday Life: Renovation needn’t be expensive. We transformed a derelict workshop and damp basement into a light-filled studio by making use of what was already there. We raised the old floor to avoid costly, complicated excavations, then repurposed joinery and used recycled materials throughout. We prioritised raw quality and resourcefulness over glossy expensive finishes.


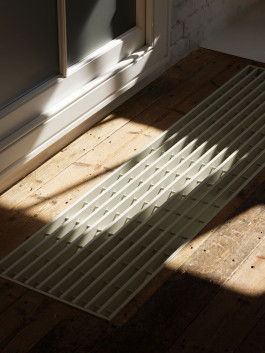
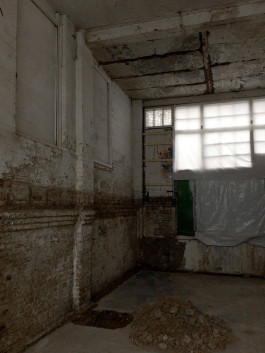


Lead: OMMX ; Structures: Phi Design; QS: Stockdale; Joiner: Jon Harrison
4/10


Trehiliyn: Restoring ruins is a negotiation between preserving the past and providing for the future. In Pembrokeshire National Park, we returned a derelict farm to a productive, more resilient state through the incorporation of holiday lets. Employing local building techniques, tradespeople and diversified income streams meant the project could support the local economy by sustaining rare heritage skills, jobs and regional tourism.

Televised on BBC over a 5-part series
5/10
Rievaulx Abbey: History is difficult to visualise accurately. We worked with historians from English Heritage to breathe life into the ruined Abbey. Combining archaeology and historical records with digital tools, we reconstructed the site from the ground up. By covering everything from daily routines and haircuts to clocks and architectural details, we ensured these stories are felt, and not just read.


As seen on BBC and on location

6/10
Battle Abbey: The full impact of a ruin is difficult to convey. Continuing our partnership with English Heritage, we reconstructed Battle Abbey, which was built to commemorate a turning point in English history. By refining our digital techniques, we produced an immersive mural for the site, ensuring its monumental legacy can be viscerally experienced by visitors to Battle.


As seen on BBC and on location

7/10
Canonbury Grove: Not everyone's experience of heritage is the same. Designed for a colour-blind client, this garden room is for reading. Rain reveals the secrets of the terrazzo landscape, transforming the steps into cascading waterfalls. As water washes the surface to expose colourful stones, a bespoke light traces the oculus above, providing a sensory environment for the imagination to take root.

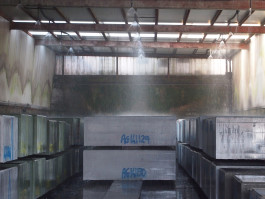


Lead: OMMX; Structures: Phi Design; QS: Appleyard & Trew
8/10
Greenwood Road: An exercise in restraint within a conservation area. We embraced the ‘as found’, peeling back layers to reveal historic rafters and brickwork. Rather than completing an expensive design package of drawings and specifications, we produced strategies that responded directly to what was uncovered. This lean approach allowed the builder to work economically, preserving character without the cost of over-design.


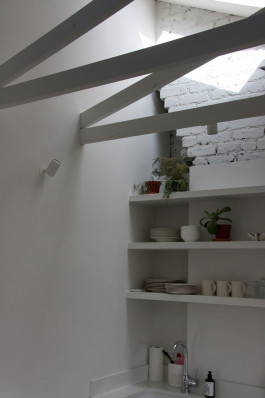

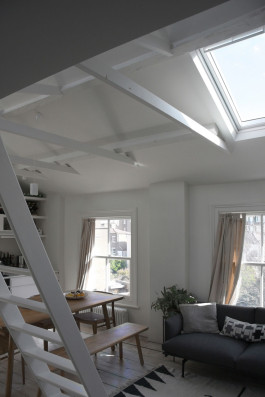
Lead: OMMX
Structures: Martin Redston Associates
9/10
An Aerial View: Redundant infrastructure offers rare opportunities for public life. Once the centerpiece of the UK’s telecommunications network, the BT Tower has been closed to the public since 1980. Our proposal circumscribes the decommissioned aerial galleries with a dense curtain. By veiling this section, we ask the public to explore their relationship to this historic building, inviting them back to new performance and community spaces.


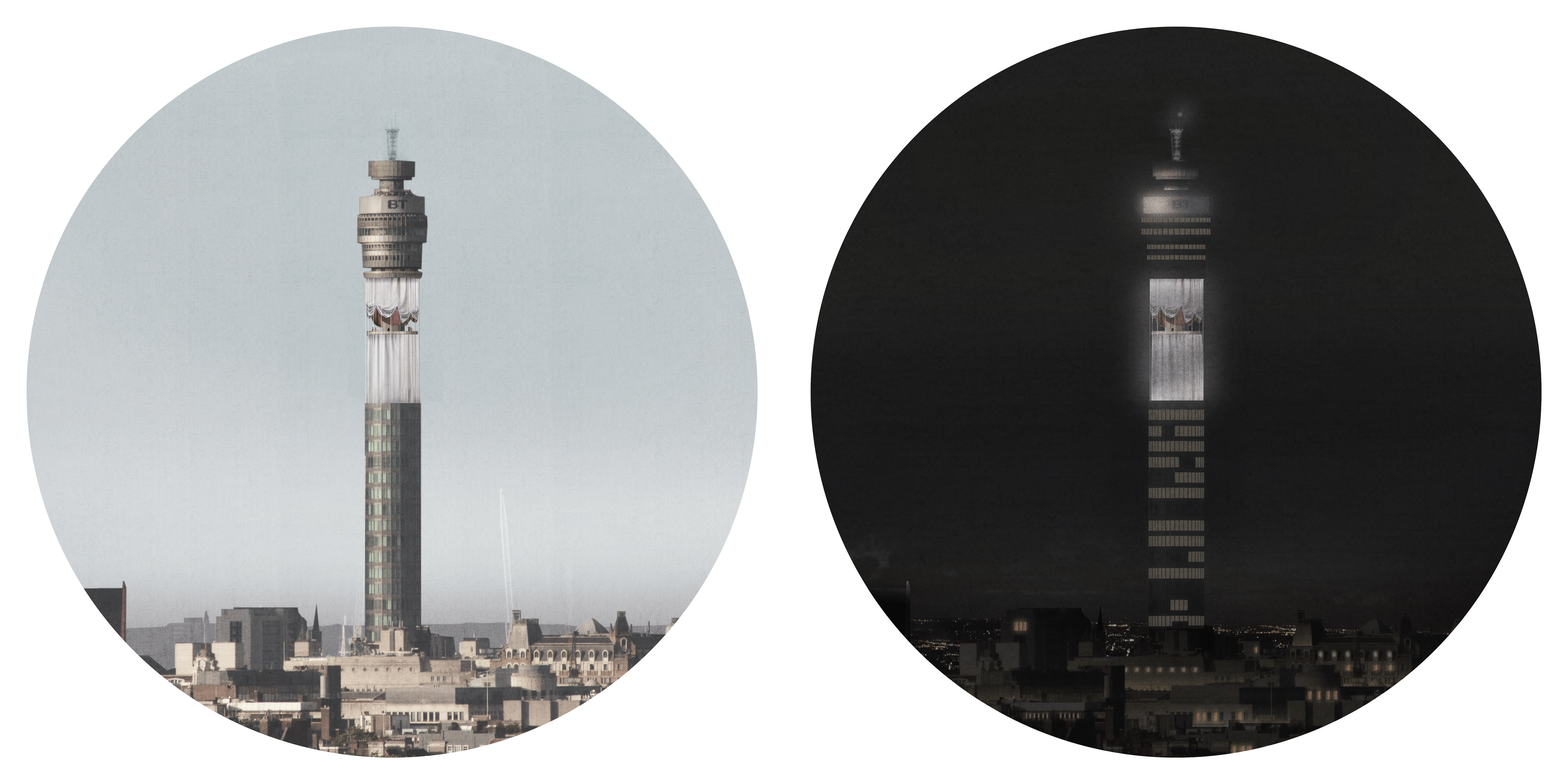
Exhibited: Somerset House; Lead: OMMX; Structures: Arup
10/10
Northbank: Riversides are often severed by highways, tidal defences and sewer infrastructure rather than serving public life. Situated on a prominent Thames-fronting site, Northbank is a series of strategic interventions designed to reconnect the city with its water. By reclaiming underused industrial wharfage, we created a continuous public realm that prioritises pedestrian movement and biodiversity, turning a historic barrier into a vital civic link.


Souvenir Press: Restoration erases the vital clues of a building’s past by pursuing an "original" image over its lived history. Instead of favouring one era, the design keeps every layer: French Renaissance, Victorian Gothic and Contemporary Pragmatism. By fixing a damp, leaky greenhouse with a new lift, fire strategy and modern services, the project joyfully turns a charming but broken relic into a comfortable, safe and accessible workplace.
1/10
Lead: OMMX; PM & QS: Appleyard & Trew; Structures: Price & Myers; M&E: Ritchie + Daffin; Historic Buildings: Alan Baxter; Planning: The Planning Lab; Photography: Max Creasy.

Swiss Embassy: Rushed decisions make confusing buildings. The embassy was built in two halves to appease a planning requirement for a historical facsimile and a Swiss need for modern utility. This resulted in clashing levels and separate entrances. Our design reconciles these opposing halves into a singular, dignified workplace, wrapping the building in a high-performance environmental jacket to reduce carbon and extend outwards.
2/10
Collaboration: OMMX with TEN; Structures: Price & Myers; M&E: Max Fordham; Historic Buildings: Alan Baxter
A Practice for Everyday Life: Renovation needn’t be expensive. We transformed a derelict workshop and damp basement into a light-filled studio by making use of what was already there. We raised the old floor to avoid costly, complicated excavations, then repurposed joinery and used recycled materials throughout. We prioritised raw quality and resourcefulness over glossy expensive finishes.
3/10
Lead: OMMX ; Structures: Phi Design; QS: Stockdale; Joiner: Jon Harrison


Trehiliyn: Restoring ruins is a negotiation between preserving the past and providing for the future. In Pembrokeshire National Park, we returned a derelict farm to a productive, more resilient state through the incorporation of holiday lets. Employing local building techniques, tradespeople and diversified income streams meant the project could support the local economy by sustaining rare heritage skills, jobs and regional tourism.
4/10
Televised on BBC over a 5-part series

Rievaulx Abbey: History is difficult to visualise accurately. We worked with historians from English Heritage to breathe life into the ruined Abbey. Combining archaeology and historical records with digital tools, we reconstructed the site from the ground up. By covering everything from daily routines and haircuts to clocks and architectural details, we ensured these stories are felt, and not just read.
5/10
As seen on BBC and on location

Battle Abbey: The full impact of a ruin is difficult to convey. Continuing our partnership with English Heritage, we reconstructed Battle Abbey, which was built to commemorate a turning point in English history. By refining our digital techniques, we produced an immersive mural for the site, ensuring its monumental legacy can be viscerally experienced by visitors to Battle.
6/10
As seen on BBC and on location
Canonbury Grove: Not everyone's experience of heritage is the same. Designed for a colour-blind client, this garden room is for reading. Rain reveals the secrets of the terrazzo landscape, transforming the steps into cascading waterfalls. As water washes the surface to expose colourful stones, a bespoke light traces the oculus above, providing a sensory environment for the imagination to take root.
7/10
Lead: OMMX; Structures: Phi Design; QS: Appleyard & Trew
Greenwood Road: An exercise in restraint within a conservation area. We embraced the ‘as found’, peeling back layers to reveal historic rafters and brickwork. Rather than completing an expensive design package of drawings and specifications, we produced strategies that responded directly to what was uncovered. This lean approach allowed the builder to work economically, preserving character without the cost of over-design.
8/10
Lead: OMMX
Structures: Martin Redston Associates


An Aerial View: Redundant infrastructure offers rare opportunities for public life. Once the centerpiece of the UK’s telecommunications network, the BT Tower has been closed to the public since 1980. Our proposal circumscribes the decommissioned aerial galleries with a dense curtain. By veiling this section, we ask the public to explore their relationship to this historic building, inviting them back to new performance and community spaces.
9/10
Exhibited: Somerset House; Lead: OMMX; Structures: Arup
Northbank: Riversides are often severed by highways, tidal defences and sewer infrastructure rather than serving public life. Situated on a prominent Thames-fronting site, Northbank is a series of strategic interventions designed to reconnect the city with its water. By reclaiming underused industrial wharfage, we created a continuous public realm that prioritises pedestrian movement and biodiversity, turning a historic barrier into a vital civic link.
10/10
