1/15


Old Rectory: Intergenerational housing is on the rise. Balancing the needs of three generations, this Grade II listed restoration creates a sanctuary for work and play. By paring back unlawful alterations, we reestablished the building’s historic open plan. The new extension joyfully features a giant toy light and fountain disguised as a gutter, while connected spaces allow adults to passively supervise three young children.


As seen on Modern House
Lead: OMMX
Structures: Price & Myers
QS: Appleyard & Trew
M&E: WB Shiels
Globe: Weber Industries

2/15


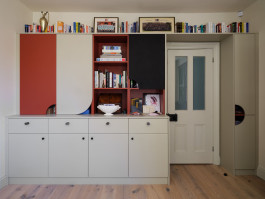


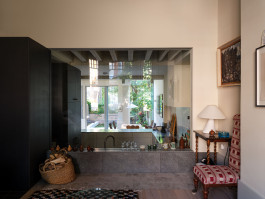
Adjusting Sotheby: Homes often struggle to accommodate childcare, chores, and socialising at the same time, forcing families into separate rooms or leaving no privacy at all. We restored character to this house after a cold, blunt conversion by reworking what was already there. A catalogue of small surgical changes make family life easier and more enjoyable, by allowing varying degrees of separation and connection.

Lead: OMMX
Structures: Price & Myers
QS: Stockdale
3/15
Holly Cottages: Buildings often feel at odds with their surroundings. Set against South Norfolk’s flat landscape, a new brick wall forms a sheltered garden, bringing two former workers’ cottages together as one home. Peeling back internal linings and introducing strategic openings transforms once-poky rooms into light-filled, connected spaces that gently toy with the buildings’ original character.


Under Construction
Lead: OMMX
Structures: Webb Yates
QS: P11
4/15


Silvertown: Development in London has completely stalled due to increased costs, risks and regulation. Working with Gort Scott, we achieved planning permission for 326 affordable homes, 10 townhouses and a town centre on London’s largest brownfield site. Positioned in City Airport’s flight path, the blocks navigate extreme height restrictions and sewers. Through nuanced viability discussions with the council and developer, we solved complex problems to deliver the heart of the new town.

Collaboration: OMMX with Gort Scott
5/15
Playing Fields: The built environment affects our health in immeasurable ways. Beyond air quality, fire resistance and damp, it dictates our agency over exercise, food and energy, and our feelings of safety, comfort and social wellbeing. On a former football ground, our housing scheme diversifies activities, biodiversity and infrastructure to get everyone living healthier lives. Vibrant places stave off boredom and bring people together.

Collaboration: OMMX with Morris + Company, ZCD Architects, BBUK Studio
6/15
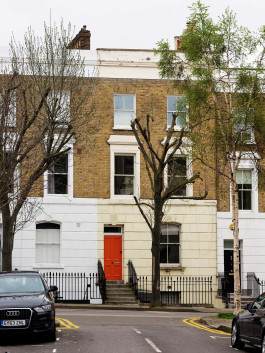


Stele House: Many are caught between conserving a home’s heritage and tearing it apart for modern life. Rejecting this false dichotomy, we consolidated all interventions into a single vertical monument. A central "stele" and blue structural steel meander through the listed fabric, recording the building's latest history. By repurposing original handrails into new joinery, echoes of the old house are felt throughout.

As seen on Modern House
Lead: OMMX
QS: Appleyard & Trew
Structures: BTA Structural Design
7/15


Thames Quay: London is disconnected from the Thames. Merging two apartments within a poorly constructed 1980s building, we reimagined the plan through cabinetry housing wet rooms and moveable walls. Inspired by Roni Horn’s photography of the river, we developed a bespoke veneer that mirrors the surface of water. Handpicked and individually set, the timber reveals a shifting depth that reconnects domestic life with the river.


Lead: OMMX
M&E: Mendick Waring
QS: Measur
8/15


Selcroft: Many homes make limited use of their garden across the seasons. Our kitchen extension in Croydon provides diagonal views across the full extent of a splayed plot. An oversailing roof rationalises the form, sheltering the glazing to ensure clear views even in bad weather. Selcroft sits as an intermediary between inside and out. A space for the clients to enjoy the changing seasons as they age.


Lead: OMMX
Engineering: Price & Myers
QS: Appleyard & Trew
9/15


Home Services: Building in the countryside faces significant obstacles, from ecological damage to nimbyism. Home Services reimagines the transient "junk space" of service stations as high density live-work campuses. By consolidating infrastructure along existing highways, we unlock new sites for development while minimising harm to protected landscapes. This model transforms overlooked infrastructure into a vibrant community anchor that reinforces local identity.


10/15

Dagenham Heathway: During a sustained, worsening housing crisis, we can’t just fill small gaps lest we risk yet another lost generation. Our masterplan replaces condemned, low-quality housing with a new urban quarter. By introducing significantly more homes and reusing all demolished material on-site, we provide a simple, sustainable alternative to business as usual.
Collaboration: OMMX with Gort Scott


11/15
Eriksrud Cabin: Losing a mother is unimaginable. Built on her favourite place in Norway, this cabin rejects the idea that a retreat should be a shelter to hide in. Instead, we designed it to encourage living in nature. By separating traditional rooms across the plateau, the family must engage with the landscape she loved to gather, remember and celebrate a life lived well.


12/15


Garden Wall House: Life is unpredictable. When two families merged, doubling the children under one roof, this Wandsworth home had to grow. Located in a conservation area, we used the site’s slope to hide a large new kitchen behind a modest street wall. We gave a growing family the space to stay together in the home they knew, during a period of apprehension and massive change.


Lead: OMMX
QS: Appleyard & Trew
Structures: BTA Structural Design
13/15


Garden Wall Housing: Our cities have surrendered too much space to cars. By transforming derelict garages into ten courtyard homes, we demonstrate that backland infill can be high-density and low-rise. Located in a conservation area, our design uses an ornamental wall to protect the street’s verdant character, with prefabricated homes dropped behind to create a quiet sanctuary along the length of the new crescent.


14/15

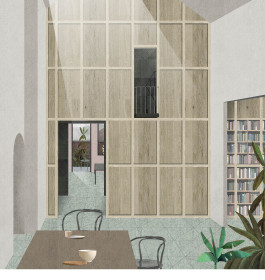


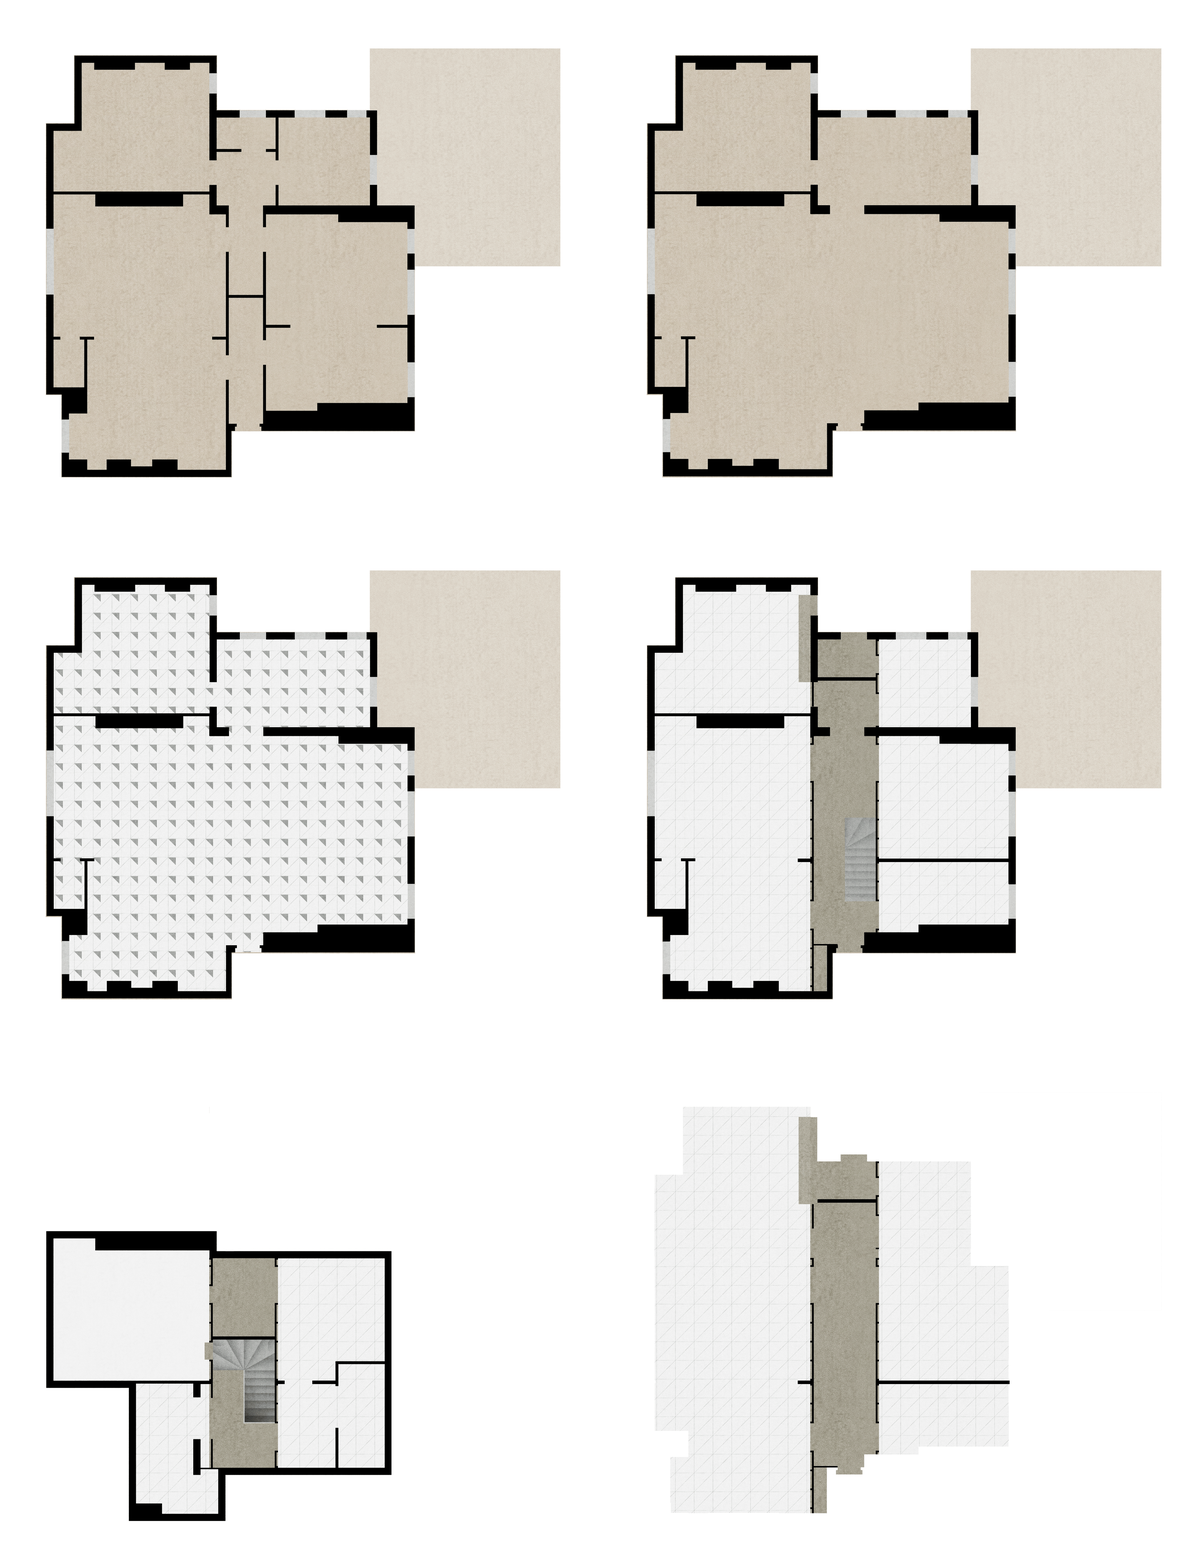
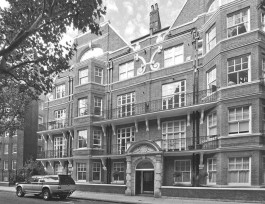
St Loo: Not every project needs gutting. Small, surgical changes often provide a more sustainable, cost-effective, characterful alternative. The bones of this Chelsea apartment were great, but the layout meant family would bypass one another across the day. By precisely locating new openings, we transformed a cramped plan into generous interconnected social spaces, without compromising on the need for privacy within a family.
15/15

You Are Not Alone: Loneliness affects us all, yet its link to architecture is ignored. As a silent pandemic, it accelerates dementia, suppresses the immune system, deteriorates cardiovascular health and makes it harder to regulate behaviours such as drinking, smoking, and eating. We prioritise preventative care through the built environment, rather than simply treating symptoms. It is a constellation of small, uncostly acts that make all the difference.

Adjusting Sotheby: Homes often struggle to accommodate childcare, chores, and socialising at the same time, forcing families into separate rooms or leaving no privacy at all. We restored character to this house after a cold, blunt conversion by reworking what was already there. A catalogue of small surgical changes make family life easier and more enjoyable, by allowing varying degrees of separation and connection.
2/15
Lead: OMMX; Structures: Price & Myers; QS: Stockdale
Old Rectory: Intergenerational housing is on the rise. Balancing the needs of three generations, this Grade II listed restoration creates a sanctuary for work and play. By paring back unlawful alterations, we reestablished the building’s historic open plan. The new extension joyfully features a giant toy light and fountain disguised as a gutter, while connected spaces allow adults to passively supervise three young children.
1/15
As seen on Modern House; Lead: OMMX; Structures: Price & Myers; QS: Appleyard & Trew; M&E: WB Shiels; Globe: Weber Industries
Silvertown: Development in London has completely stalled due to increased costs, risks and regulation. Working with Gort Scott, we achieved planning permission for 326 affordable homes, 10 townhouses and a town centre on London’s largest brownfield site. Positioned in City Airport’s flight path, the blocks navigate extreme height restrictions and sewers. Through nuanced viability discussions with the council and developer, we solved complex problems to deliver the heart of the new town.
4/15
Collaboration: OMMX with Gort Scott
Playing Fields: The built environment affects our health in immeasurable ways. Beyond air quality, fire resistance and damp, it dictates our agency over exercise, food and energy, and our feelings of safety, comfort and social wellbeing. On a former football ground, our housing scheme diversifies activities, biodiversity and infrastructure to get everyone living healthier lives. Vibrant places stave off boredom and bring people together.
5/15
Collaboration: OMMX with Morris + Company, ZCD Architects, BBUK Studio
Stele House: Many are caught between conserving a home’s heritage and tearing it apart for modern life. Rejecting this false dichotomy, we consolidated all interventions into a single vertical monument. A central "stele" and blue structural steel meander through the listed fabric, recording the building's latest history. By repurposing original handrails into new joinery, echoes of the old house are felt throughout.
6/15
As seen on Modern House; Lead: OMMX; QS: Appleyard & Trew; Structures: BTA Structural Design
Thames Quay: London is disconnected from the Thames. Merging two apartments within a poorly constructed 1980s building, we reimagined the plan through cabinetry housing wet rooms and moveable walls. Inspired by Roni Horn’s photography of the river, we developed a bespoke veneer that mirrors the surface of water. Handpicked and individually set, the timber reveals a shifting depth that reconnects domestic life with the river.
7/15
Lead: OMMX; M&E: Mendick Waring; QS: Measur
Selcroft: Many homes make limited use of their garden across the seasons. Our kitchen extension in Croydon provides diagonal views across the full extent of a splayed plot. An oversailing roof rationalises the form, sheltering the glazing to ensure clear views even in bad weather. Selcroft sits as an intermediary between inside and out. A space for the clients to enjoy the changing seasons as they age.
8/15
Lead: OMMX; Engineering: Price & Myers; QS: Appleyard & Trew
Home Services: Building in the countryside faces significant obstacles, from ecological damage to nimbyism. Home Services reimagines the transient "junk space" of service stations as high density live-work campuses. By consolidating infrastructure along existing highways, we unlock new sites for development while minimising harm to protected landscapes. This model transforms overlooked infrastructure into a vibrant community anchor that reinforces local identity.
9/15
Dagenham Heathway: During a sustained, worsening housing crisis, we can’t just fill small gaps lest we risk yet another lost generation. Our masterplan replaces condemned, low-quality housing with a new urban quarter. By introducing significantly more homes and reusing all demolished material on-site, we provide a simple, sustainable alternative to business as usual.
10/15
Collaboration: OMMX with Gort Scott
Eriksrud Cabin: Losing a mother is unimaginable. Built on her favourite place in Norway, this cabin rejects the idea that a retreat should be a shelter to hide in. Instead, we designed it to encourage living in nature. By separating traditional rooms across the plateau, the family must engage with the landscape she loved to gather, remember and celebrate a life lived well.
11/15

Garden Wall House: Life is unpredictable. When two families merged, doubling the children under one roof, this Wandsworth home had to grow. Located in a conservation area, we used the site’s slope to hide a large new kitchen behind a modest street wall. We gave a growing family the space to stay together in the home they knew, during a period of apprehension and massive change.
12/15
Lead: OMMX; QS: Appleyard & Trew; Structures: BTA Structural Design
Garden Wall Housing: Our cities have surrendered too much space to cars. By transforming derelict garages into ten courtyard homes, we demonstrate that backland infill can be high-density and low-rise. Located in a conservation area, our design uses an ornamental wall to protect the street’s verdant character, with prefabricated homes dropped behind to create a quiet sanctuary along the length of the new crescent.
13/15
St Loo: Not every project needs gutting. Small, surgical changes often provide a more sustainable, cost-effective, characterful alternative. The bones of this Chelsea apartment were great, but the layout meant family would bypass one another across the day. By precisely locating new openings, we transformed a cramped plan into generous interconnected social spaces, without compromising on the need for privacy within a family.
14/15
You Are Not Alone: Loneliness affects us all, yet its link to architecture is ignored. As a silent pandemic, it accelerates dementia, suppresses the immune system, deteriorates cardiovascular health and makes it harder to regulate behaviours such as drinking, smoking, and eating. We prioritise preventative care through the built environment, rather than simply treating symptoms. It is a constellation of small, uncostly acts that make all the difference.
